
Address
533 Peabody Sq, Memphis, TN
Price
$ 189,900
Property Attributes
- MLS#10230102
- TypeSingle Family
- Listing Status Active
- CountySHELBY
- CityMemphis
- AreaCentral Gardens
- NeighborhoodCENTRAL GARDENS
- Zip38104
- StyleTraditional
- Year Built1971
- Taxes$ 2416
- Price$ 189,900
- Bedrooms2
- Full Bathrooms1
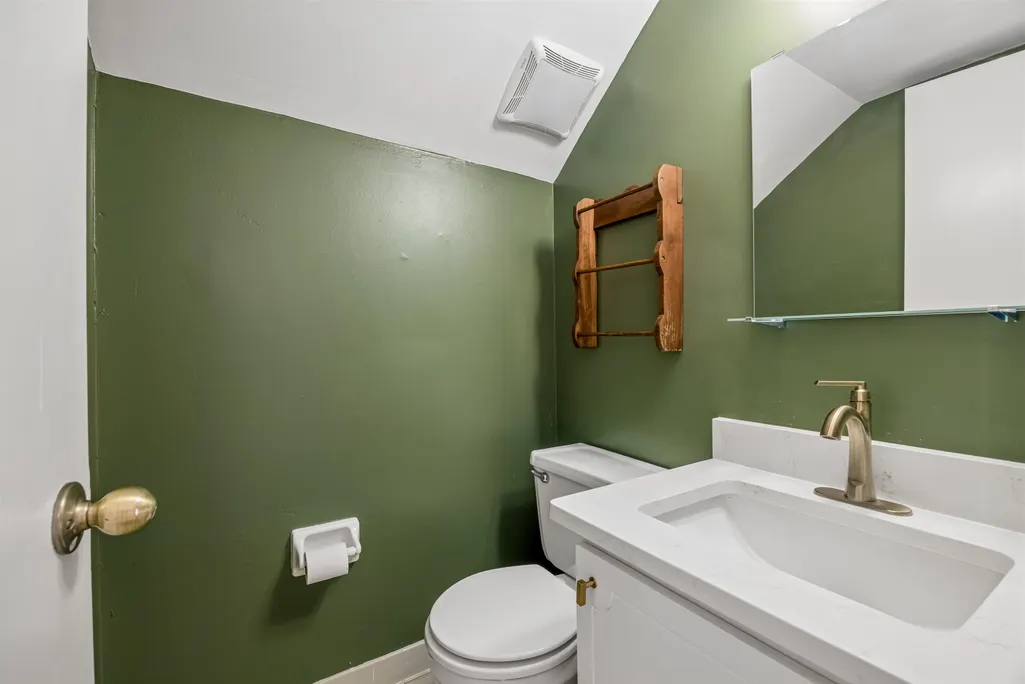
- Half Bathrooms2
- Sqr Footage1233
- Lot Size0.02 Acres
Data Source:
Memphis MLS (MAAR)
Property Description
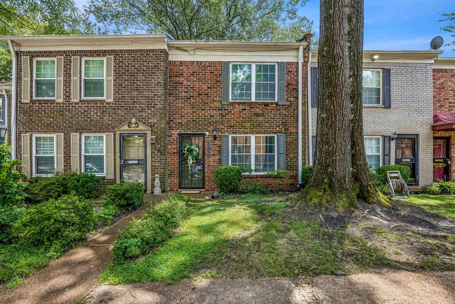
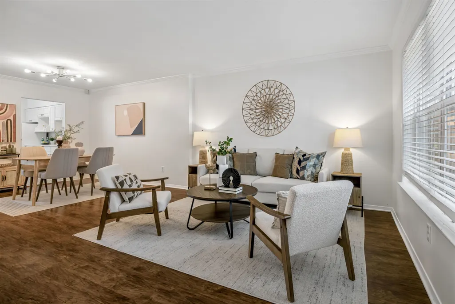
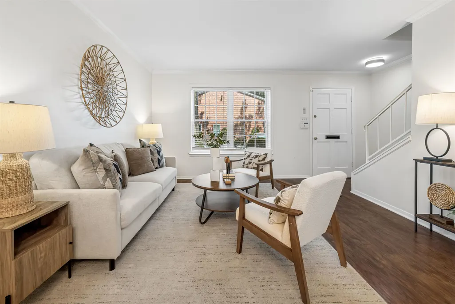
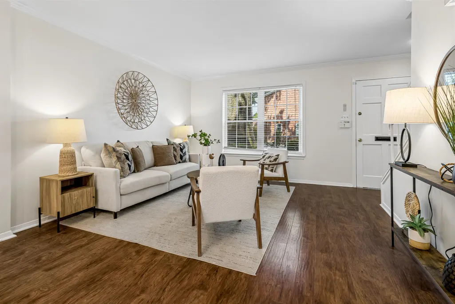
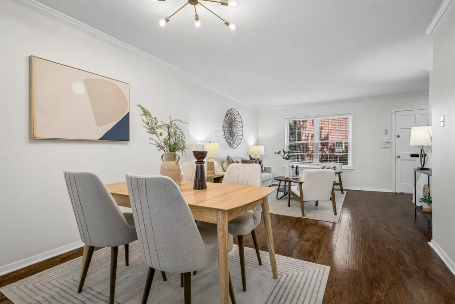
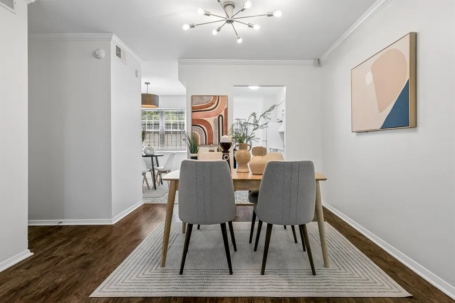
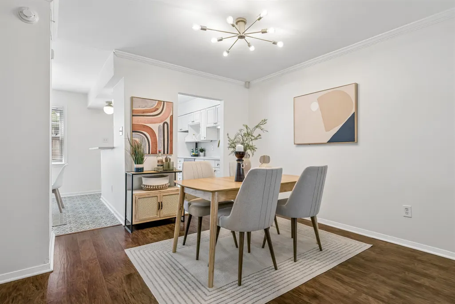
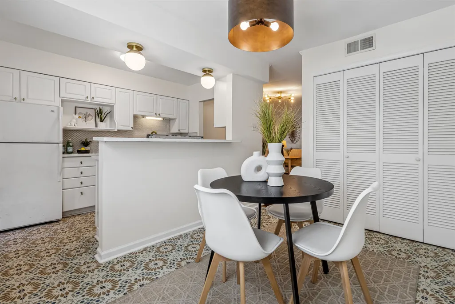
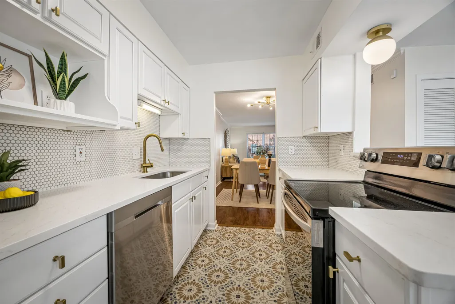
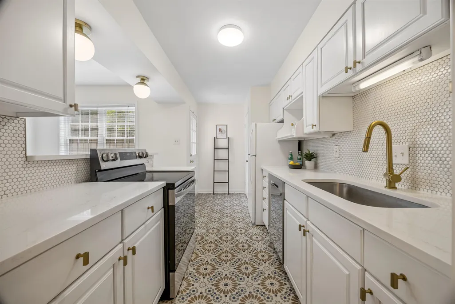
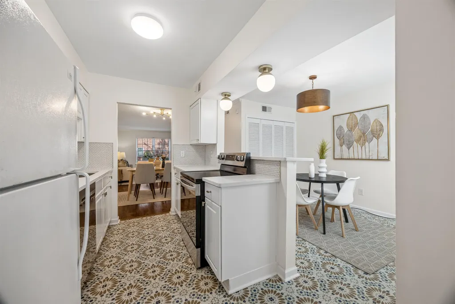
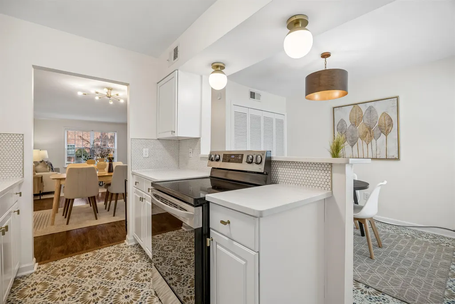
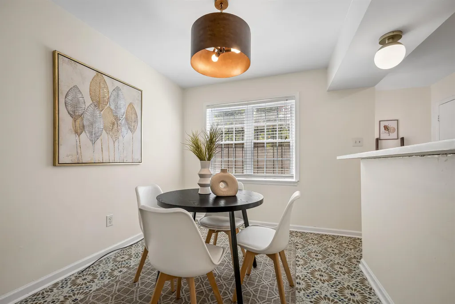
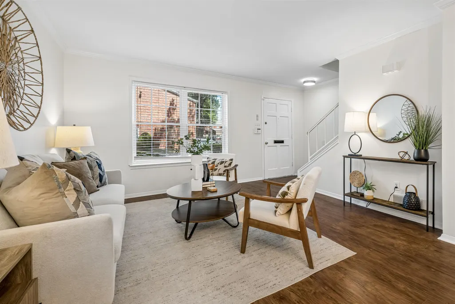
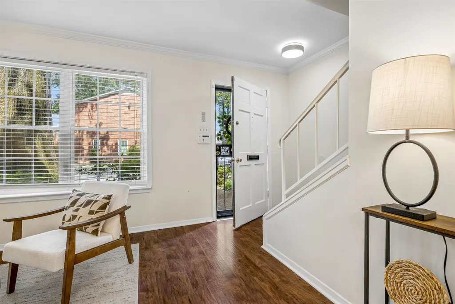
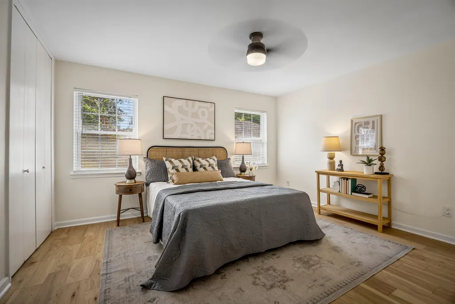
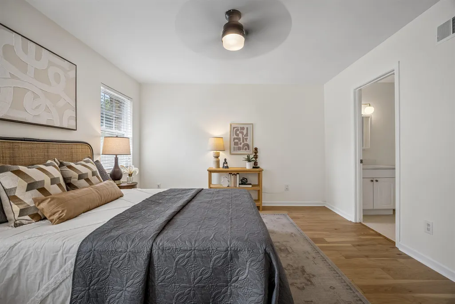
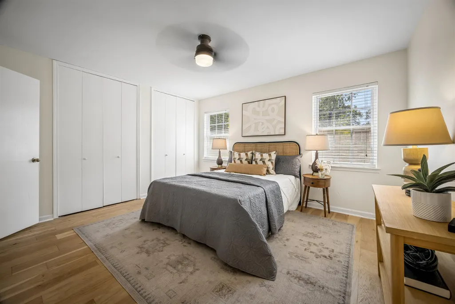
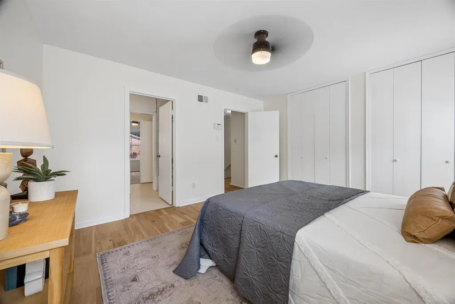
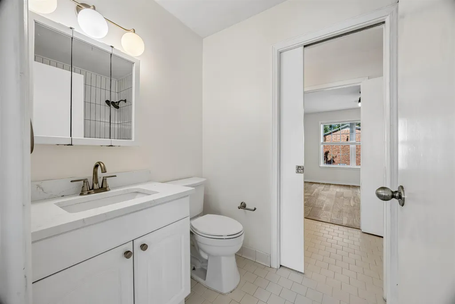
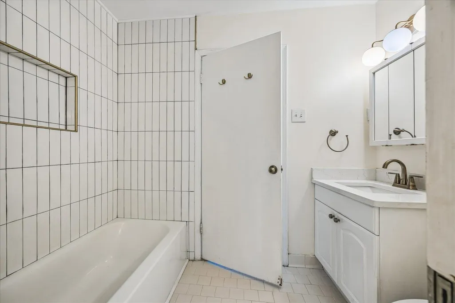
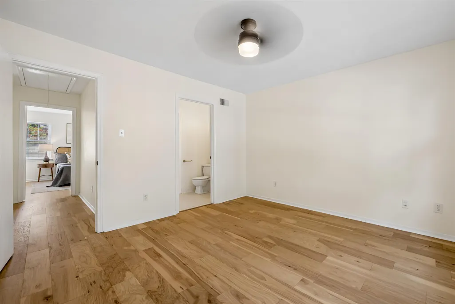
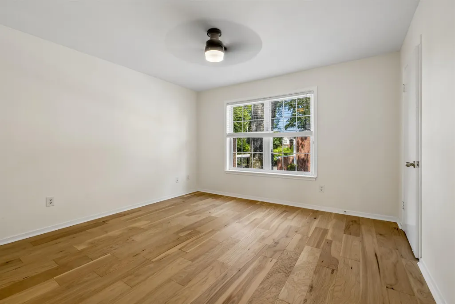
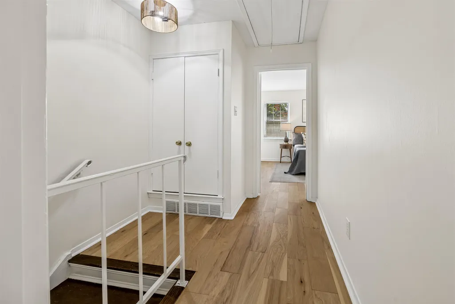
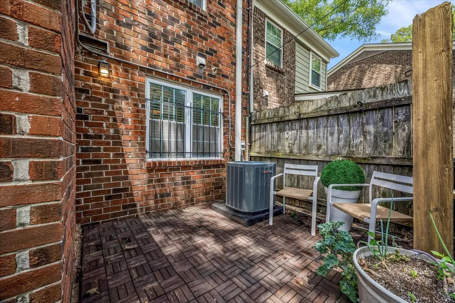
Freshly painted, move-in ready, and right in the heart of Midtown! This updated townhome offers a bright, neutral interior while keeping all the stylish details that give it so much personality. The kitchen features quartz countertops, penny tile backsplash, patterned tile flooring, updated appliances, and warm brass accents. The open living and dining areas offer great natural light, beautiful flooring, and statement light fixtures throughout. Upstairs, you'll find spacious bedrooms with generous closet space and a renovated bathroom featuring classic subway tile and updated fixtures. A new HVAC installed in 2024 adds peace of mind, and residents can enjoy the community pool during those hot Memphis summers. Just minutes from Midtown restaurants, entertainment, parks, and more, this home combines a convenient location with thoughtful updates and plenty of character. Come take a look at 533 Peabody Square!
| Price History | |
|---|---|
| 9/10/2026 | Listed $189,900 |
General Features
| Heating | Central |
|---|---|
| Cooling | Central |
| Roof | Composition Shingles |
| Status | Active |
| Full Baths | 1 |
| Half Baths | 2 |
| Other Rooms | Laundry Closet |
| Legal Subdivision Name | PEABODY SQUARE CONDOS |
| Style | Traditional |
| Stories Count | 2 |
| County | Shelby |
| Class | Residential |
| Type | Attached Single Family |
| Condo | No |
| Area | 746G |
| Unit Number | 533 |
| Parcel Number | 016049 A00013 |
| Management Company | Keith-Collins |
| Status | Active |
| Annual City Tax | 1183 |
| Annual County Tax | 1233 |
| Sale/Rent | For Sale |
| Neighborhood Amenities | Pool |
| Area | Central Gardens |
| Service Type | Full Service Listing |
| Neighborhood Association | Mandatory |
| Year Built | 1971 |
| Directions | From Cooper heading N.,turn LEFT on Peabody. Peabody Square will be on your LEFT just before McLean. |
| City | Memphis |
| DOM | 1 |
Interior Features
| Dining Room | 14x11 |
|---|---|
| Living Room | Separate Living Room,Separate Dining Room,Updated/Renovated Kitchen,Breakfast Bar,Pantry |
| Kitchen Dimensions | 10x7 |
| Living Room Dimensions | 16x12 |
| Bedroom 2 Dimensions | 12x12 |
| Beds | 2 |
| Total Baths | 1.2 |
| Number of Rooms | 5 |
| Breakfast Dimensions | 9x10 |
| FLOORS/CEILINGS | Wood Laminate Floors,Tile |
| INTERIOR EQUIPMENT | Range/Oven,Dishwasher,Refrigerator,Washer,Dryer |
| BEDROOM 2 DESCRIPTION | Level 2,Vinyl/Luxury Vinyl Floor |
Exterior Features
| Foundation | Slab |
|---|---|
| Pool | Neighborhood |
| Lot | 4&5* |
| Lot Size Area | 0.02 |
| Water & Sewer | Public Sewer,Public Water |
| Lot Size | 0.020 |
| Parking Display | N0 |
| Lot Description | Professionally Landscaped |
| PARKING/STORAGE | Storage Room(s),Parking Lot,Assigned Parking,Designated Guest Parking |
| EXTERIOR/WINDOWS | Brick Veneer |
| Misc. Exterior | Wrought Iron Security Drs,Well Landscaped Grounds |
Amenities
- Foreclosure
- Views
- Short Sale
- New Construction
- Adult 55+
- Lease To Own
- No HOA Fees
- Furnished
- Primary On Main
- Air Conditioning
- Seller Finance
- Green
- Fixer Upper
- Horse
- Golf
- Fireplace
- Deck
- Garage
- Basement
- Pool
Property vs Single Family Average in 38104
Price
Taxes
Year Built
 Copyright © 2026 Memphis Area Association of REALTORS®. The information provided is for the consumer's personal, non-commercial use and may not be used for any purpose other than to identify prospective properties that the consumer may be interested in purchasing. Information deemed reliable, but not guaranteed. Some or all of the listings displayed may not belong to the firm whose web site is being visited.
 MLS United® - All information deemed reliable but not guaranteed. All properties are subject to prior sale, change, or withdrawal. Neither listing broker(s) or information provider(s) shall be responsible for any typographical errors, misinformation, misprints and shall be held totally harmless. Listing(s) information is provided for consumer's personal, non-commercial use and may not be used for any purpose other than to identify prospective properties consumers may be interested in purchasing.
 North Central West Virginia Real Estate Information; All information deemed reliable but not guaranteed. All properties are subject to prior sale, change or withdrawal. Neither listing broker(s) or information provider(s) shall be responsible for any typographical errors, misinformation, misprints and shall be held totally harmless. Listing(s) information is provided for consumer's personal, non-commercial use and may not be used for any purpose other than to identify prospective properties consumers
