
Primary on Main
Address
3214 Cowden Ave, Memphis, TN
Price
$ 289,900
Property Attributes
- MLS#10225833
- TypeSingle Family
- Listing Status Active
- CountySHELBY
- CityMemphis
- AreaChickasaw Gardens
- NeighborhoodCENTRAL GARDENS
- Zip38111
- StyleTraditional
- Year Built1945
- Taxes$ 3374
- Price$ 289,900
- Bedrooms3
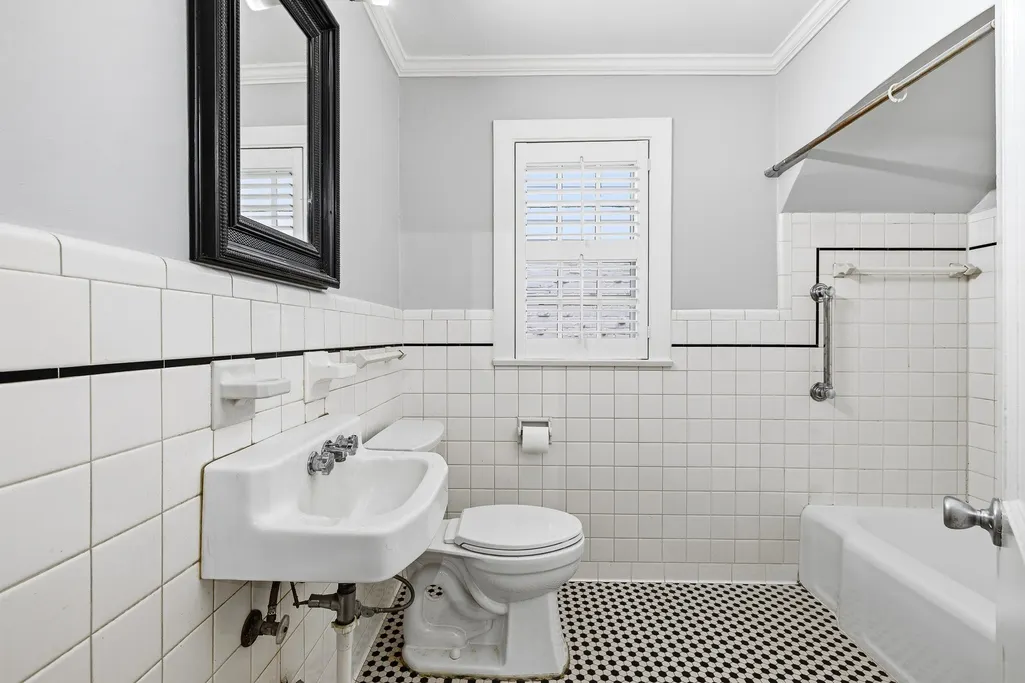
- Full Bathrooms1
- Half Bathrooms0
- Sqr Footage1513
- Lot Size0.17 Acres
Data Source:
Memphis MLS (MAAR)
Property Description
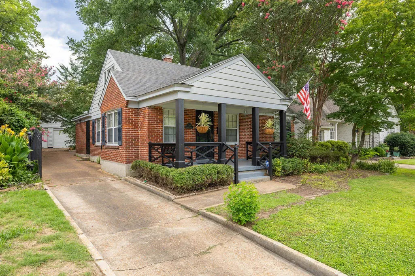
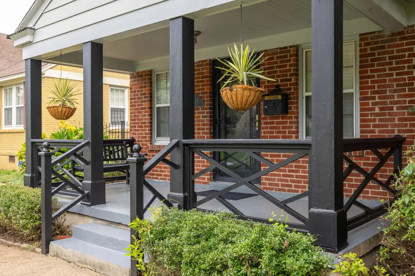
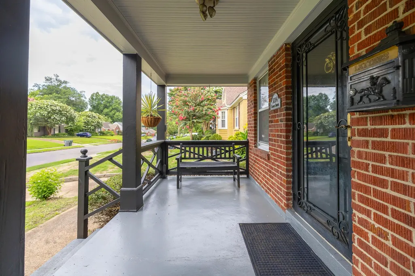
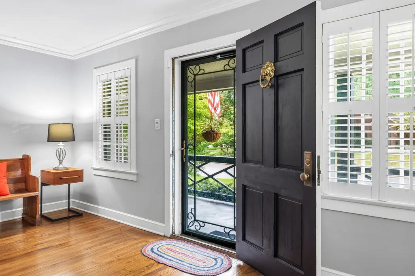
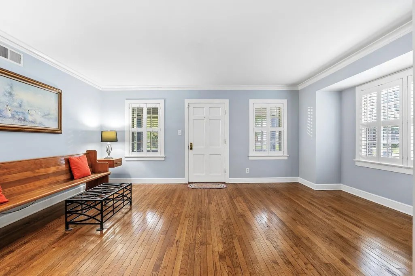
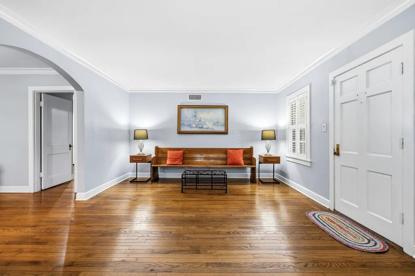
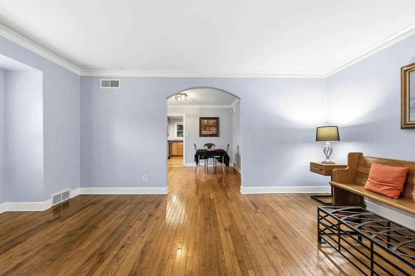
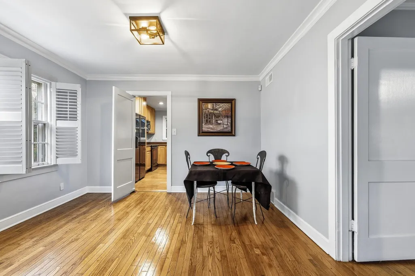
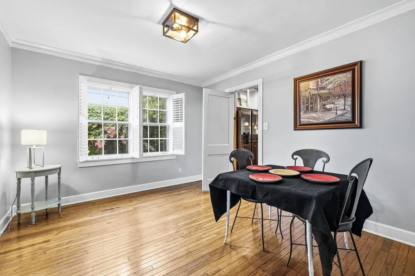
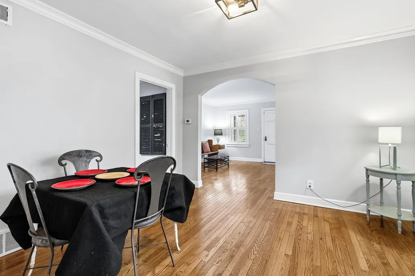
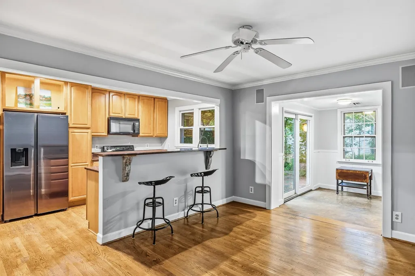
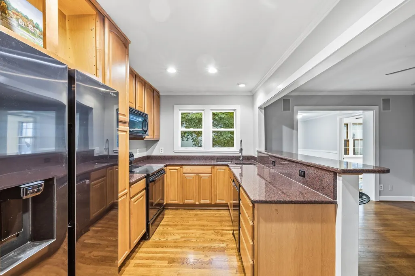
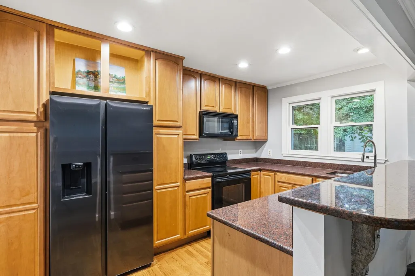
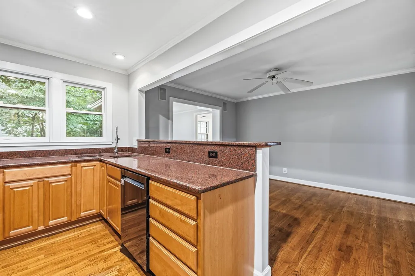
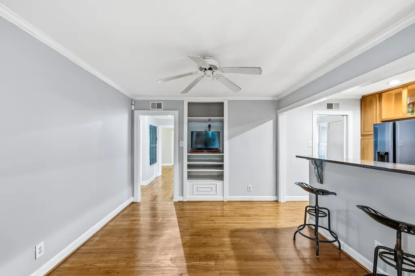
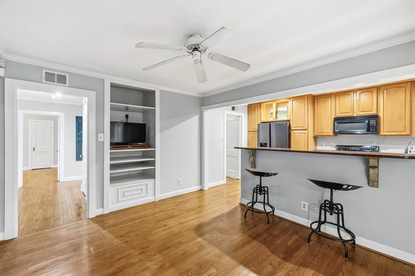
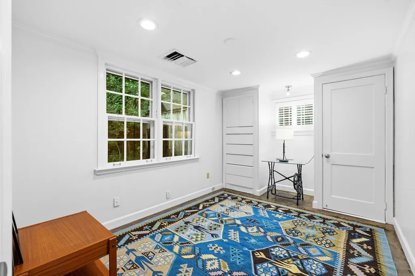
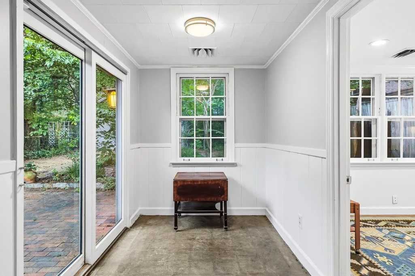
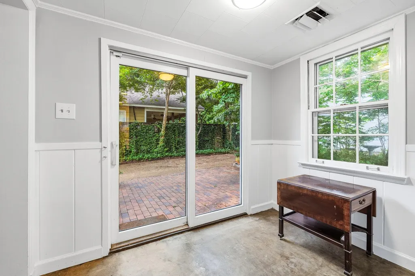
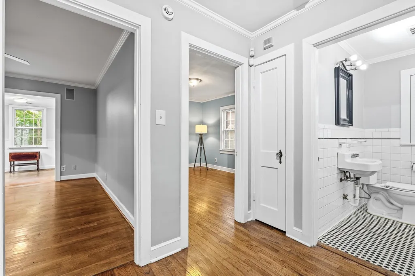
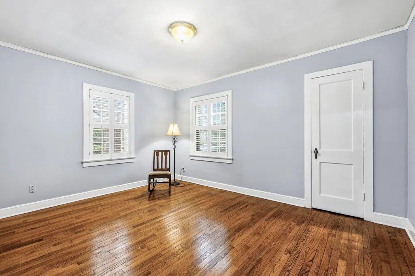
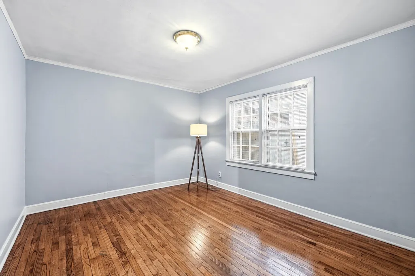
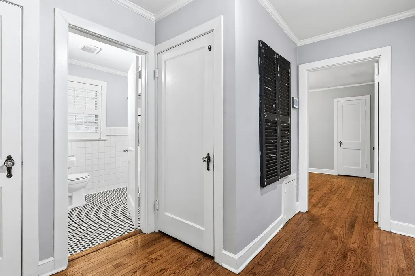
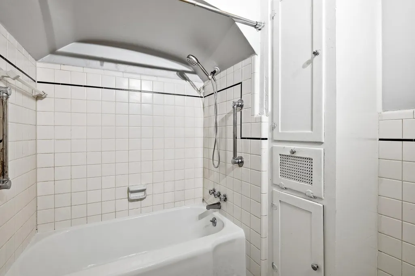
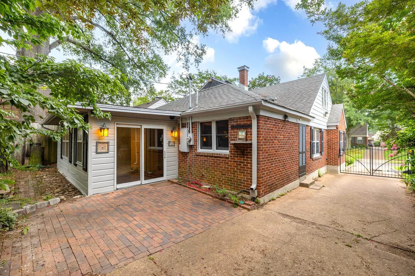
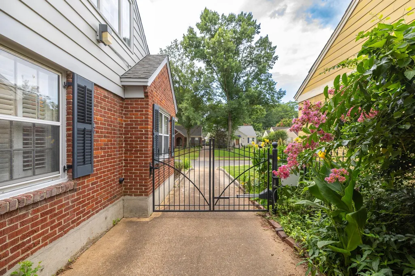
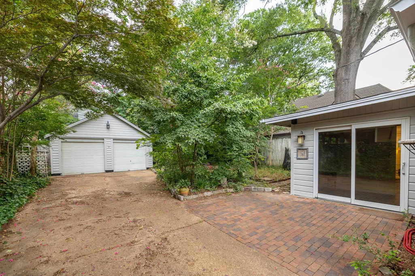
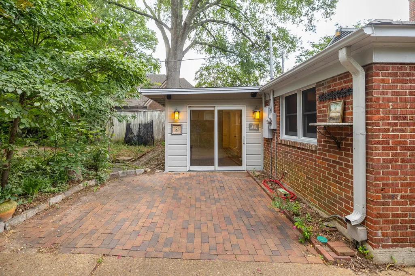
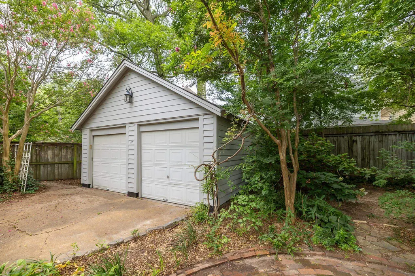
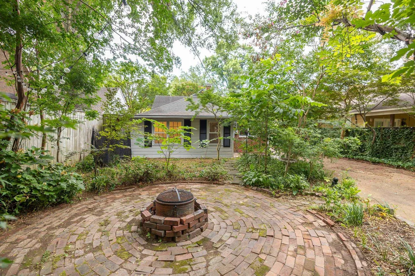
Nestled in the heart of sought-after Joffre, this beautifully maintained cottage blends timeless charm with modern updates. Featuring three spacious bedrooms and a thoughtfully renovated kitchen with a breakfast bar, pantry, and eat-in dining space, this home is designed for both everyday comfort and effortless entertaining. Gorgeous hardwood floors, soaring ceilings, and abundant natural light create a warm, inviting atmosphere throughout the generous living and dining areas. Enjoy relaxing mornings on the welcoming front porch or unwind in the private, fully fenced backyard complete with gated parking and a detached two-car garage. Conveniently located just moments from the Pink Palace Museum, local restaurants, shopping, and Midtown attractions, this move-in-ready gem offers the perfect combination of historic character, modern convenience, and an exceptional location.
| Price History | |
|---|---|
| 7/10/2026 | Listed $289,900 |
General Features
| Heating | Central |
|---|---|
| Cooling | Central |
| Roof | Composition Shingles |
| Status | Active |
| Full Baths | 1 |
| Legal Subdivision Name | CENTRAL GARDENS |
| Style | Traditional |
| Stories Count | 1 |
| County | Shelby |
| Class | Residential |
| Type | Detached Single Family |
| Condo | No |
| Area | 754F |
| Parcel Number | 045090 00013 |
| Status | Active |
| Annual City Tax | 1652 |
| Annual County Tax | 1722 |
| Sale/Rent | For Sale |
| Area | Chickasaw Gardens |
| Service Type | Full Service Listing |
| Neighborhood Association | Voluntary |
| Year Built | 1945 |
| Directions | Cowden by the Pink Palace,turn right off Lafayette Street |
| City | Memphis |
| DOM | 63 |
Interior Features
| Living Room | Breakfast Bar,Eat-In Kitchen,Pantry,Separate Dining Room,Separate Living Room,Updated/Renovated Kitchen |
|---|---|
| Beds | 3 |
| Total Baths | 1 |
| Number of Rooms | 7 |
| Downstairs Bedrooms | 3 |
| FLOORS/CEILINGS | 9 or more Ft. Ceiling,Hardwood Throughout,Smooth Ceiling |
| INTERIOR EQUIPMENT | Dishwasher,Disposal,Gas Cooking,Range/Oven,Refrigerator |
| BEDROOM 3 DESCRIPTION | Hardwood Floor,Level 1,Smooth Ceiling |
| BEDROOM 2 DESCRIPTION | Hardwood Floor,Level 1,Smooth Ceiling |
Exterior Features
| Foundation | Slab |
|---|---|
| Pool | None |
| Lot | 62 |
| Lot Size Area | 0.17 |
| Water & Sewer | Gas Water Heater,Public Sewer,Public Water |
| Lot Size | 50X150 |
| Parking Display | G2D |
| Lot Description | Landscaped,Some Trees |
| # Covered Parking Spaces | 2 |
| PARKING/STORAGE | Back-Load Garage,Driveway/Pad,Gate Clickers,Gated Parking,Storage Room(s) |
| EXTERIOR/WINDOWS | Wood/Composition |
| Misc. Exterior | Wrought Iron Security Drs,Porch,Patio,Wood Fence |
Amenities
- Foreclosure
- Views
- Short Sale
- New Construction
- Adult 55+
- Lease To Own
- No HOA Fees
- Furnished
- Primary On Main
- Air Conditioning
- Seller Finance
- Green
- Fixer Upper
- Horse
- Golf
- Fireplace
- Deck
- Garage
- Basement
- Pool
Property vs Single Family Average in 38111
Price
Taxes
Year Built
Visits
 Copyright © 2026 Memphis Area Association of REALTORS®. The information provided is for the consumer's personal, non-commercial use and may not be used for any purpose other than to identify prospective properties that the consumer may be interested in purchasing. Information deemed reliable, but not guaranteed. Some or all of the listings displayed may not belong to the firm whose web site is being visited.
 MLS United® - All information deemed reliable but not guaranteed. All properties are subject to prior sale, change, or withdrawal. Neither listing broker(s) or information provider(s) shall be responsible for any typographical errors, misinformation, misprints and shall be held totally harmless. Listing(s) information is provided for consumer's personal, non-commercial use and may not be used for any purpose other than to identify prospective properties consumers may be interested in purchasing.
 North Central West Virginia Real Estate Information; All information deemed reliable but not guaranteed. All properties are subject to prior sale, change or withdrawal. Neither listing broker(s) or information provider(s) shall be responsible for any typographical errors, misinformation, misprints and shall be held totally harmless. Listing(s) information is provided for consumer's personal, non-commercial use and may not be used for any purpose other than to identify prospective properties consumers
