
Price Reduction - Primary on Main
Address
601 Duncan Dr, Atoka, TN
Price
$ 345,000
Property Attributes
- MLS#10228524
- TypeSingle Family
- Listing Status Active
- CountyTIPTON
- CityAtoka
- AreaTipton - South
- NeighborhoodBLAYDES EST SEC R
- Zip38004
- StyleTraditional
- Year Built1999
- Taxes$ 1806
- Price$ 345,000
- Bedrooms3
- Full Bathrooms2
- Half Bathrooms0
- Sqr Footage2000
- Lot Size0.63 Acres
Data Source:
Memphis MLS (MAAR)
Property Description
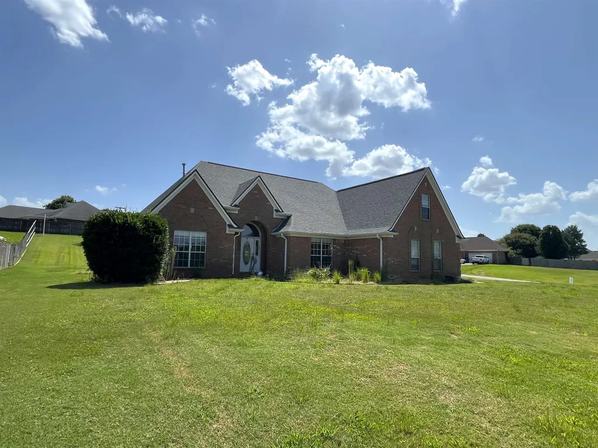
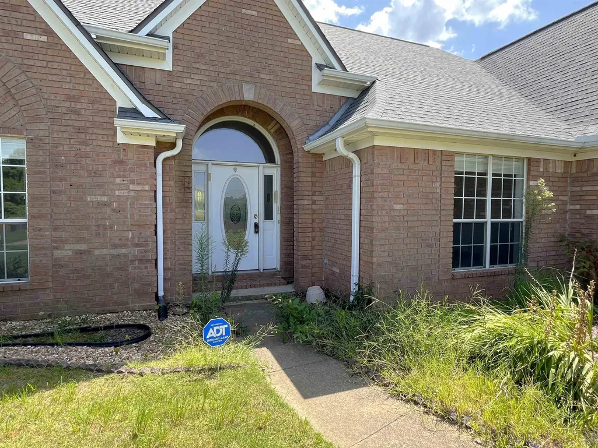
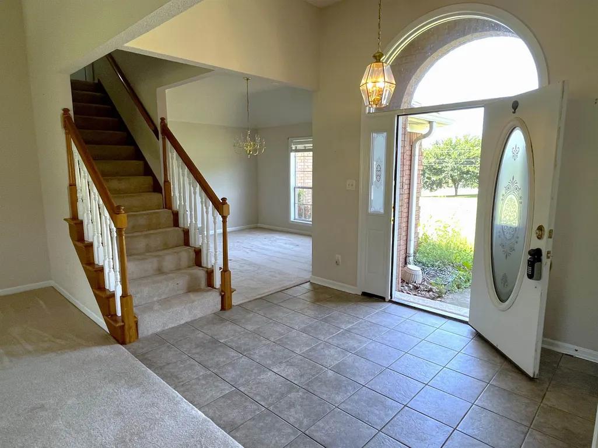
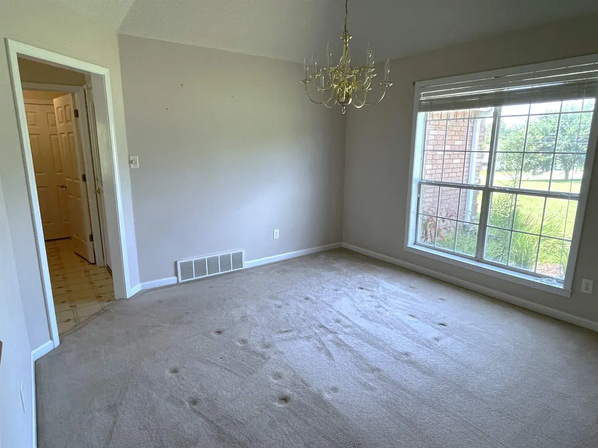
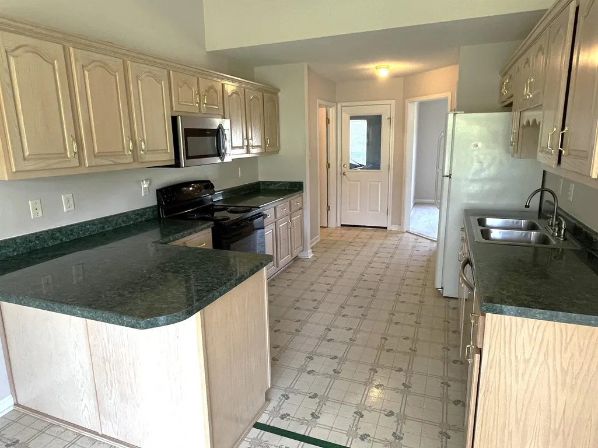
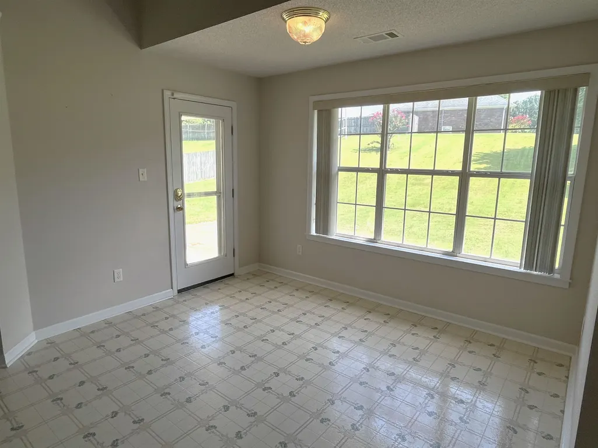
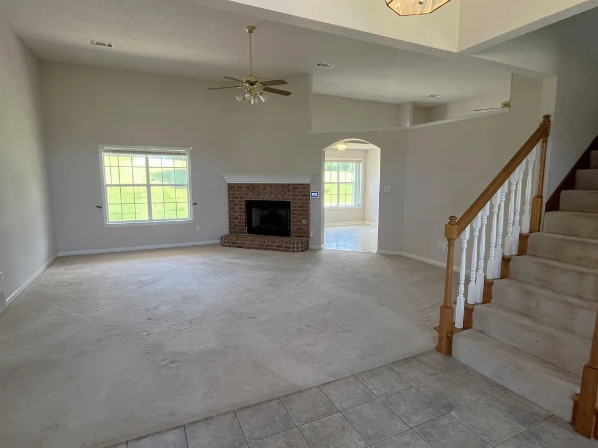
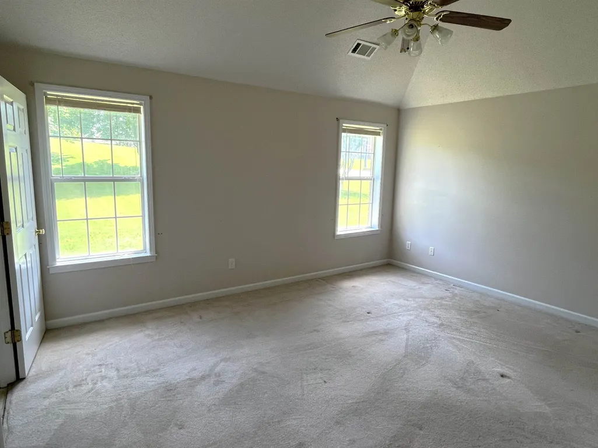
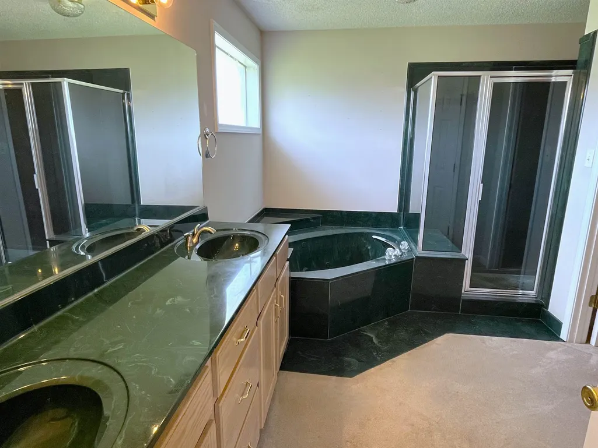
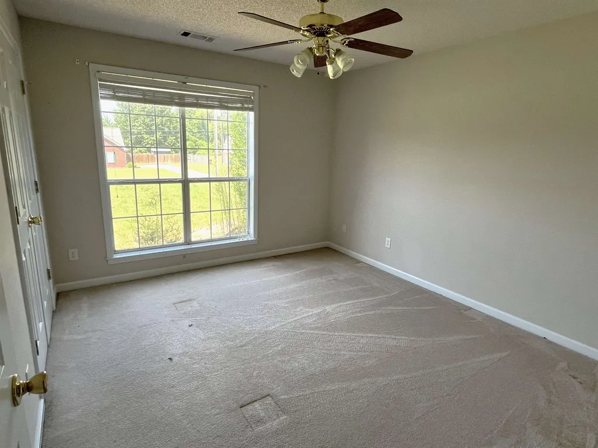
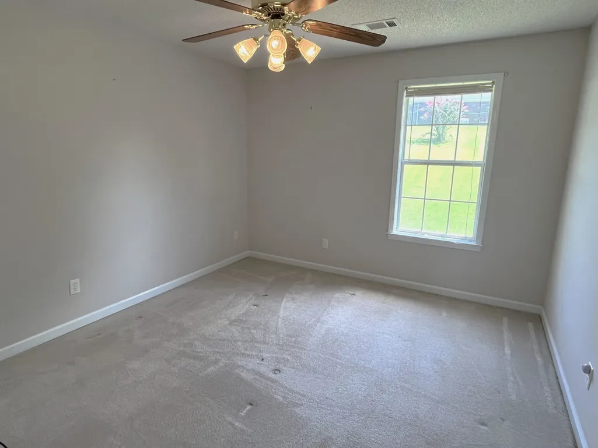
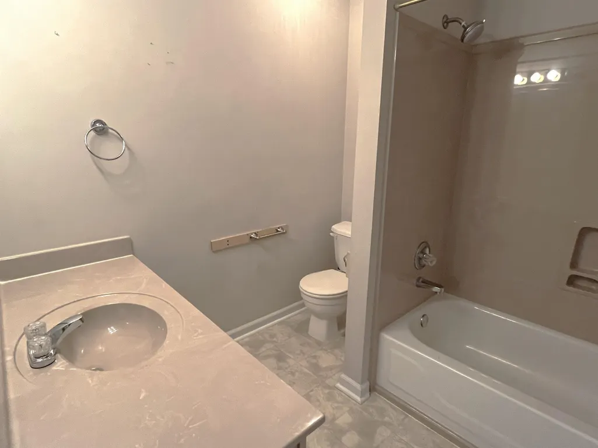
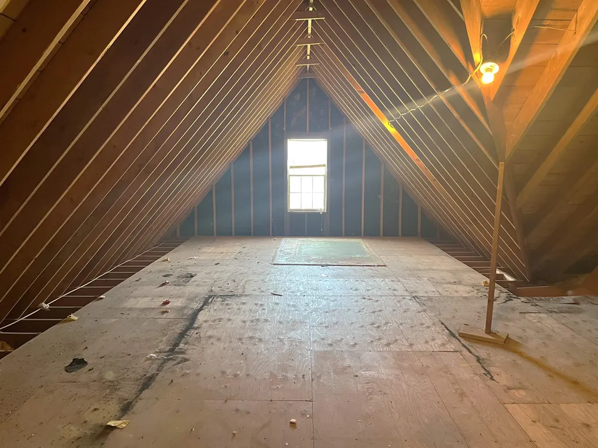
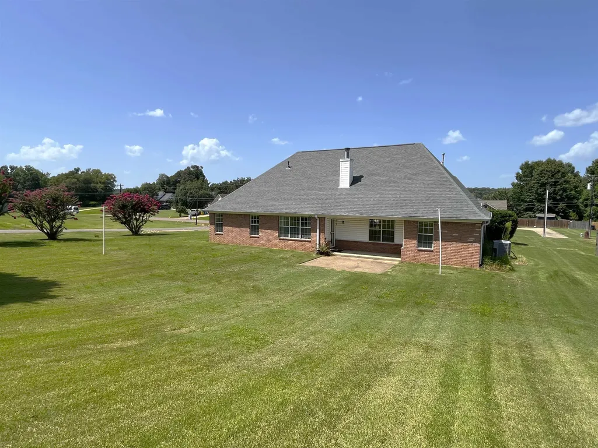
Come out and see this great three-bedroom, two-bathroom property in Atoka today! The primary bath features a double vanity sink, whirlpool tub as well as a spacious walk-in shower. The kitchen has a sizable breakfast area capable of fitting a second dining table. The entryway opens right into the main den as well as the dining room to the right. The den and dining room are split by a staircase leading to a walk-in attic with plenty of storage space. On the opposite side of the home from the primary sits the other two bedrooms, with a shared bath in between. The home is a corner lot with a side-load two-car garage. Be sure to add this property to your Showing Tours today!
| Price History | |
|---|---|
| 8/16/2026 | Listed $350,000 |
| 9/5/2026 | 1$349,000 |
| 9/11/2026 | 2$345,000 |
General Features
| Heating | Central,Gas |
|---|---|
| Cooling | Central |
| Roof | Composition Shingles |
| Fireplaces | 1 |
| Status | Active |
| Full Baths | 2 |
| Other Rooms | Attic,Laundry Room |
| Legal Subdivision Name | BLAYDES EST SEC R |
| Style | Traditional |
| Stories Count | 1 |
| County | Tipton |
| Class | Residential |
| Type | Detached Single Family |
| Condo | No |
| Area | 621C |
| Parcel Number | 128K 128K B06000 |
| Status | Active |
| Annual City Tax | 647 |
| Annual County Tax | 1159 |
| Sale/Rent | For Sale |
| Area | Tipton - South |
| Service Type | Full Service Listing |
| Neighborhood Association | None |
| Year Built | 1999 |
| Directions | - |
| City | Atoka |
| DOM | 26 |
Interior Features
| Dining Room | - |
|---|---|
| Living Room | Eat-In Kitchen,Separate Den,Separate Dining Room |
| Living Room Dimensions | - |
| Bedroom 3 Dimensions | - |
| Bedroom 2 Dimensions | - |
| Beds | 3 |
| Total Baths | 2 |
| Fireplace | Gas Logs,Gas Starter,In Den/Great Room,Masonry |
| Number of Rooms | 8 |
| MISC. INTERIOR | Attic Access,Permanent Attic Stairs |
| FLOORS/CEILINGS | Part Carpet,Tile |
| INTERIOR EQUIPMENT | Dishwasher,Disposal,Microwave,Range/Oven,Refrigerator |
| BEDROOM 3 DESCRIPTION | Carpet,Level 1,Shared Bath |
| BEDROOM 2 DESCRIPTION | Carpet,Level 1,Shared Bath |
Exterior Features
| Foundation | Slab |
|---|---|
| Pool | None |
| Lot | 443 |
| Lot Size Area | 0.63 |
| Water & Sewer | Gas Water Heater,Public Sewer |
| Lot Size | 0.63 Acres |
| Parking Display | G2A |
| Lot Description | Corner |
| # Covered Parking Spaces | 2 |
| PARKING/STORAGE | Side-Load Garage |
| EXTERIOR/WINDOWS | Brick Veneer |
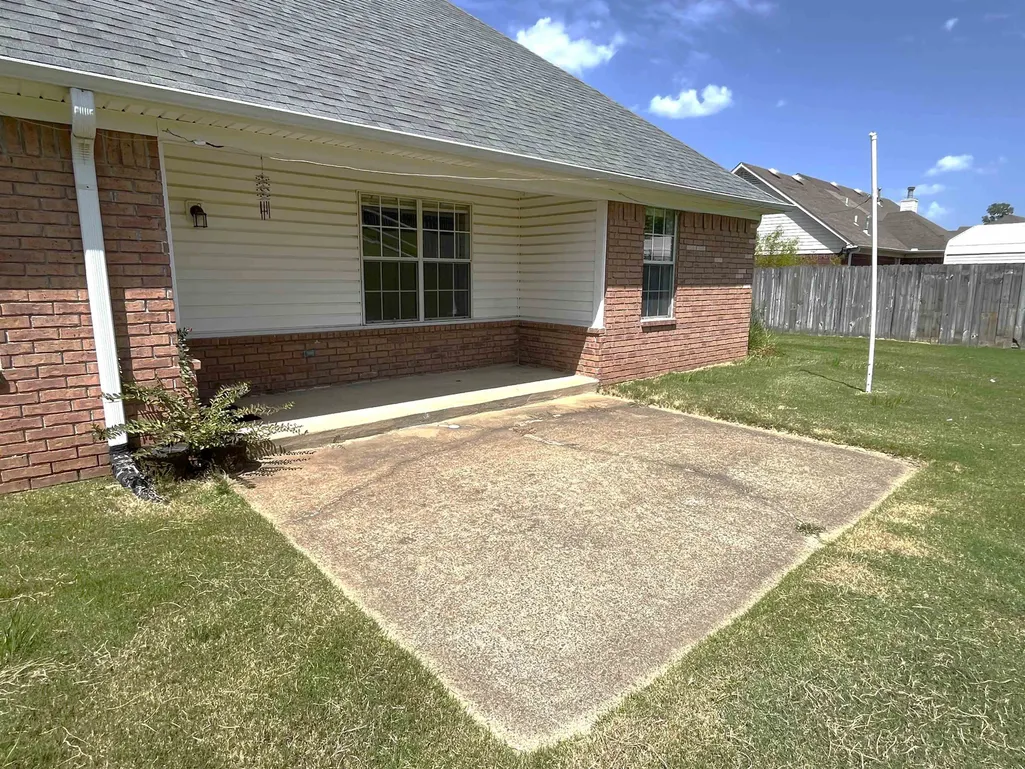
| Misc. Exterior | Patio |
Amenities
- Foreclosure
- Views
- Short Sale
- New Construction
- Adult 55+
- Lease To Own
- No HOA Fees
- Furnished
- Primary On Main
- Air Conditioning
- Seller Finance
- Green
- Fixer Upper
- Horse
- Golf
- Fireplace
- Deck
- Garage
- Basement
- Pool
Property vs Single Family Average in 38004
Price
Taxes
Year Built
Visits
 Copyright © 2026 Memphis Area Association of REALTORS®. The information provided is for the consumer's personal, non-commercial use and may not be used for any purpose other than to identify prospective properties that the consumer may be interested in purchasing. Information deemed reliable, but not guaranteed. Some or all of the listings displayed may not belong to the firm whose web site is being visited.
 MLS United® - All information deemed reliable but not guaranteed. All properties are subject to prior sale, change, or withdrawal. Neither listing broker(s) or information provider(s) shall be responsible for any typographical errors, misinformation, misprints and shall be held totally harmless. Listing(s) information is provided for consumer's personal, non-commercial use and may not be used for any purpose other than to identify prospective properties consumers may be interested in purchasing.
 North Central West Virginia Real Estate Information; All information deemed reliable but not guaranteed. All properties are subject to prior sale, change or withdrawal. Neither listing broker(s) or information provider(s) shall be responsible for any typographical errors, misinformation, misprints and shall be held totally harmless. Listing(s) information is provided for consumer's personal, non-commercial use and may not be used for any purpose other than to identify prospective properties consumers
