
New Construction - Primary on Main
Address
115 Magnolia Ridge Dr, Rossville, TN
Price
$ 779,999
Property Attributes
- MLS#10222222
- TypeSingle Family
- Listing Status Active
- CountyFAYETTE
- CityRossville
- AreaFayette - South
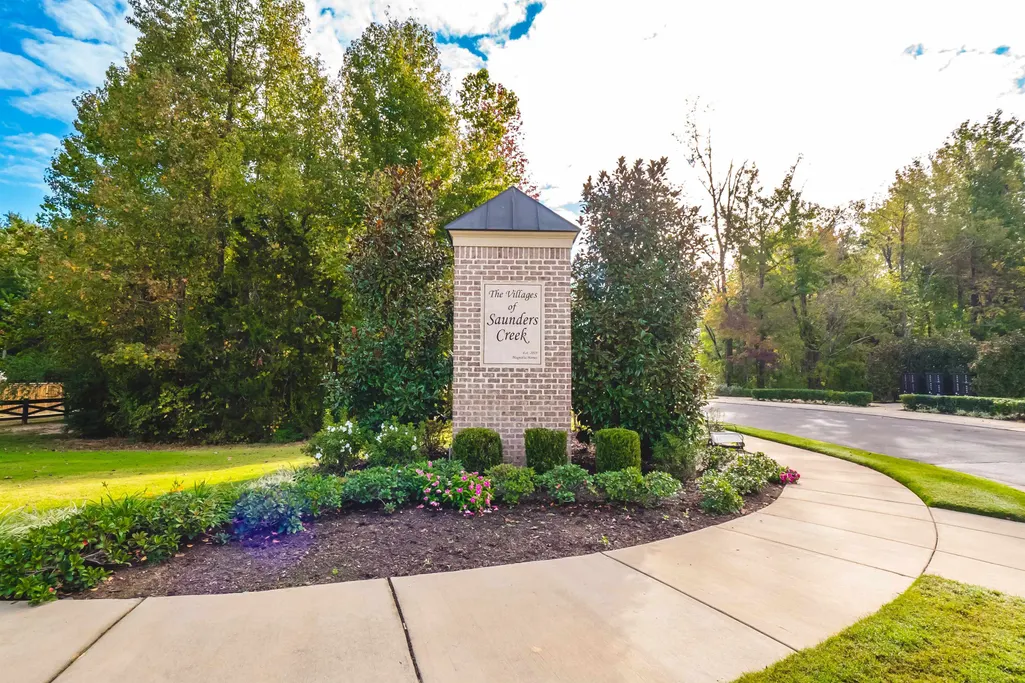
- NeighborhoodVillages of Saunders Creek
- Zip38066
- StyleTraditional
- Year Built2026
- Taxes$ 4030
- Price$ 779,999
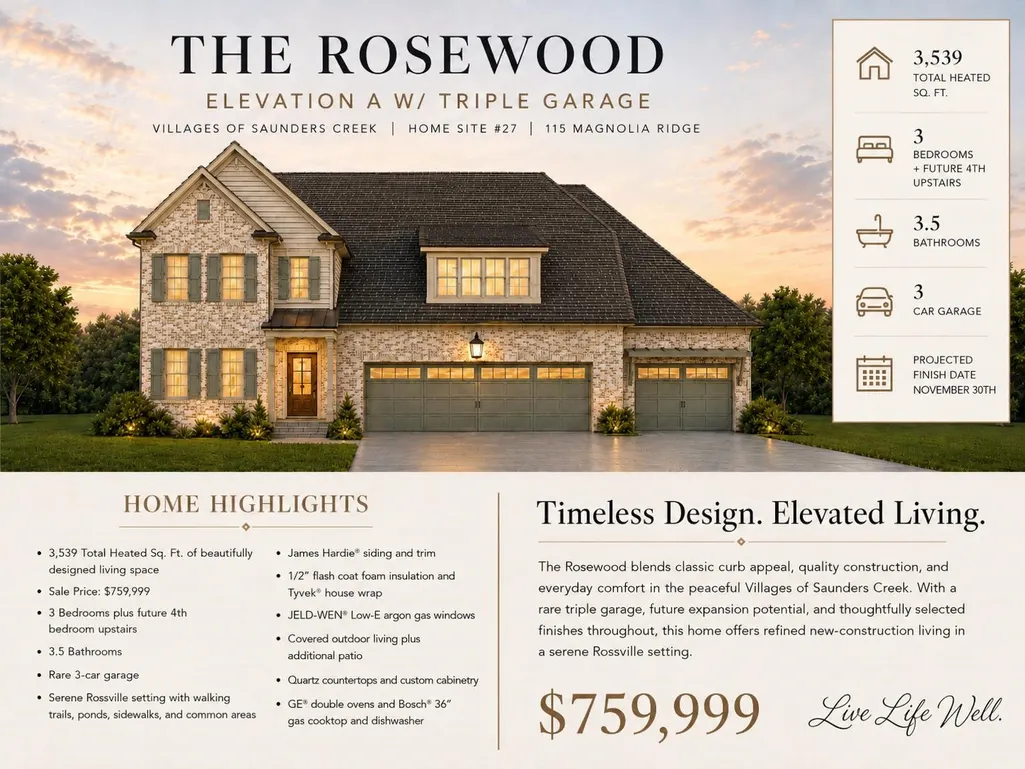
- Bedrooms3
- Full Bathrooms3
- Half Bathrooms1
- Sqr Footage3539
- Lot Size0.2 Acres
Data Source:
Memphis MLS (MAAR)
Property Description
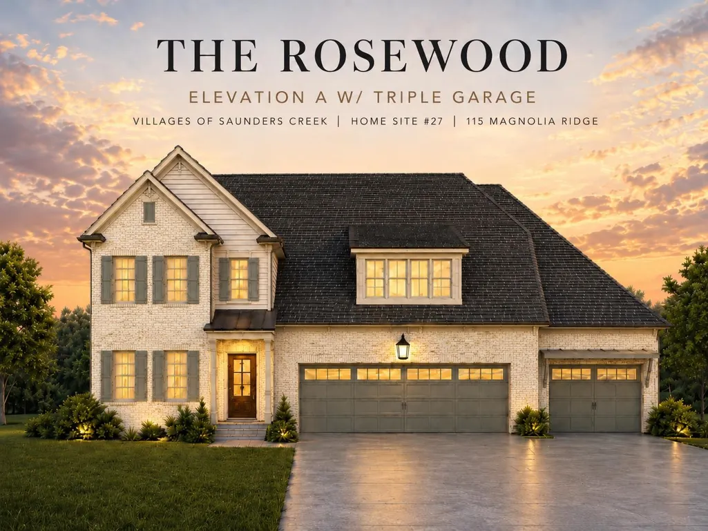
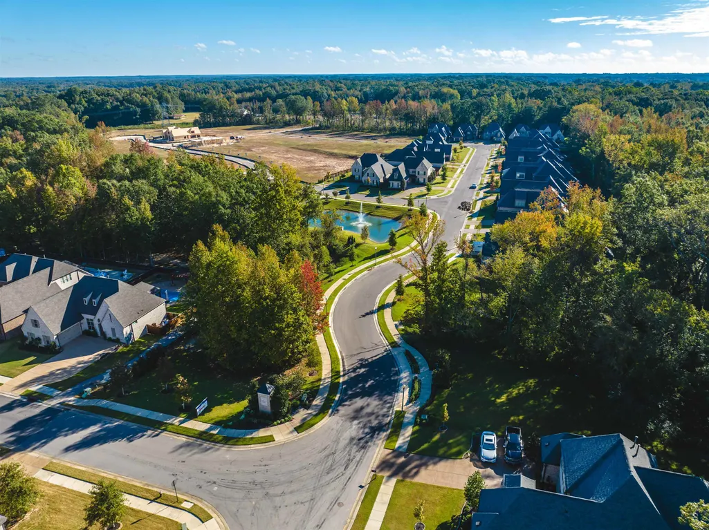
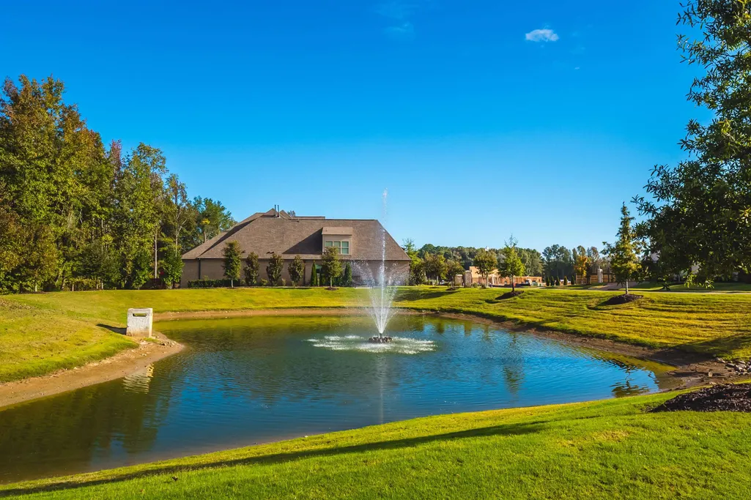
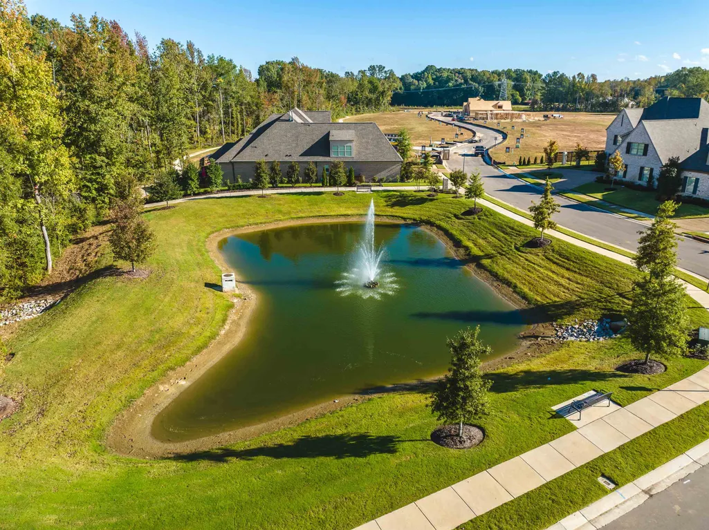
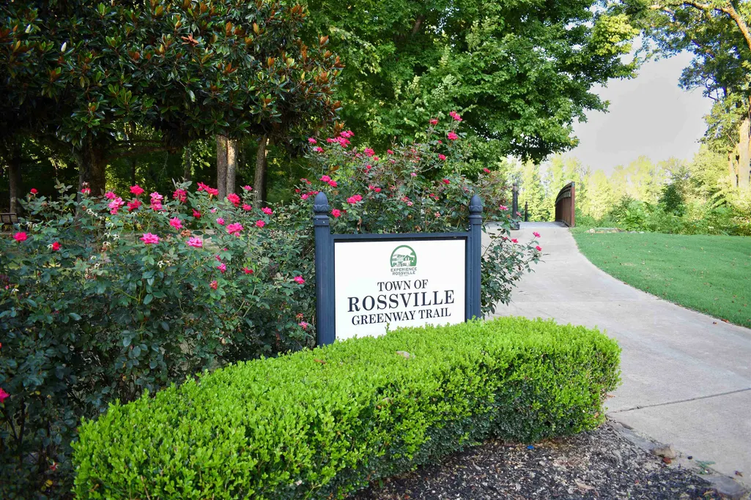
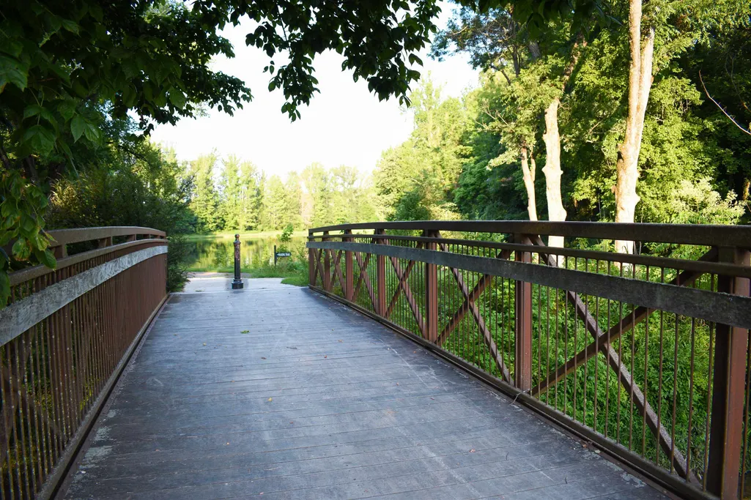
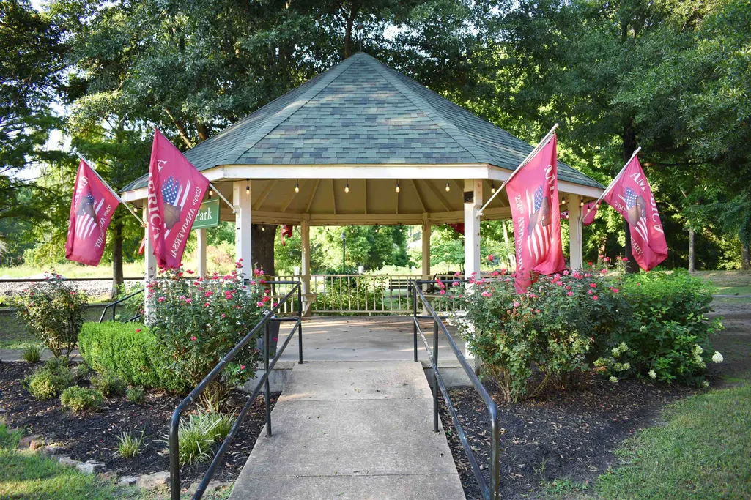
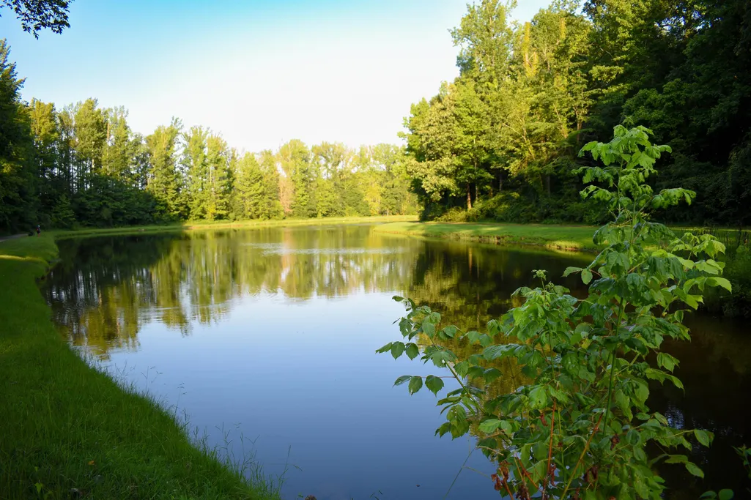
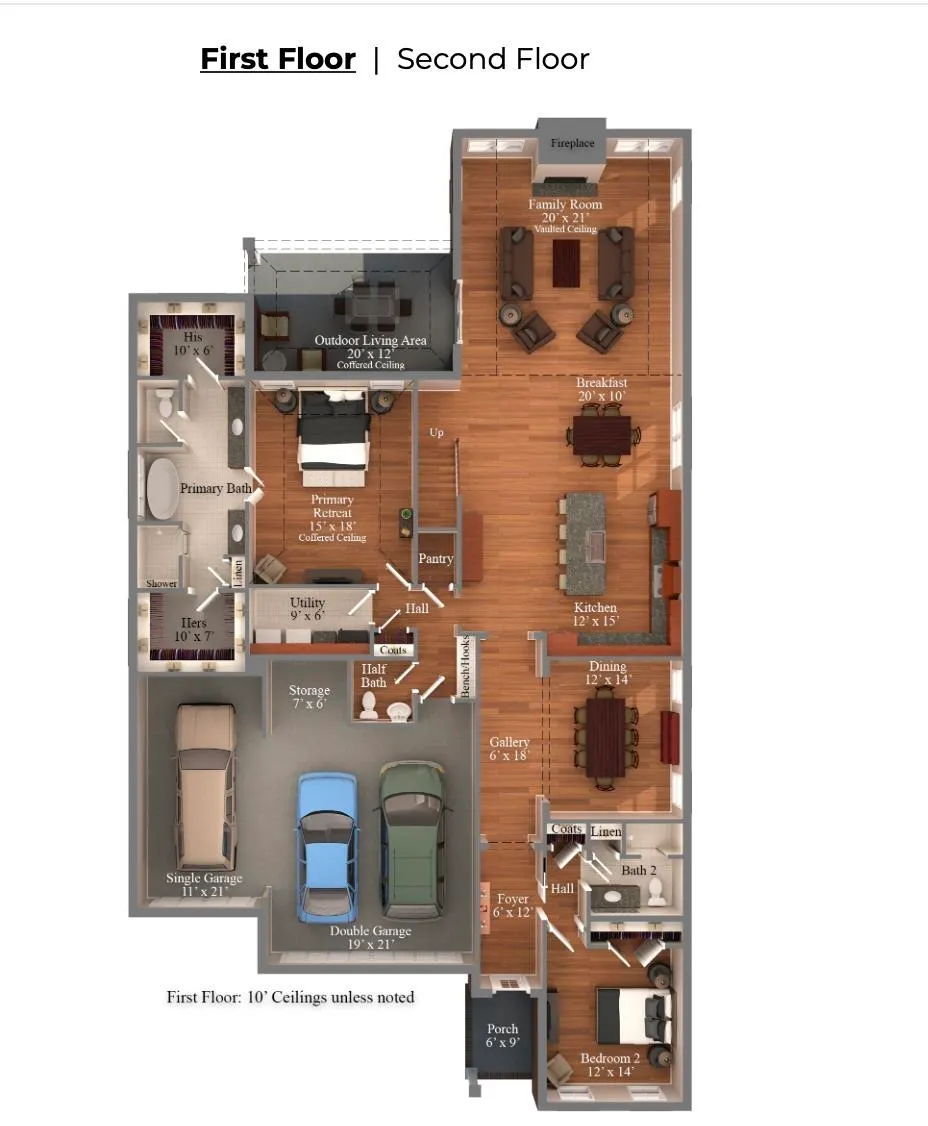
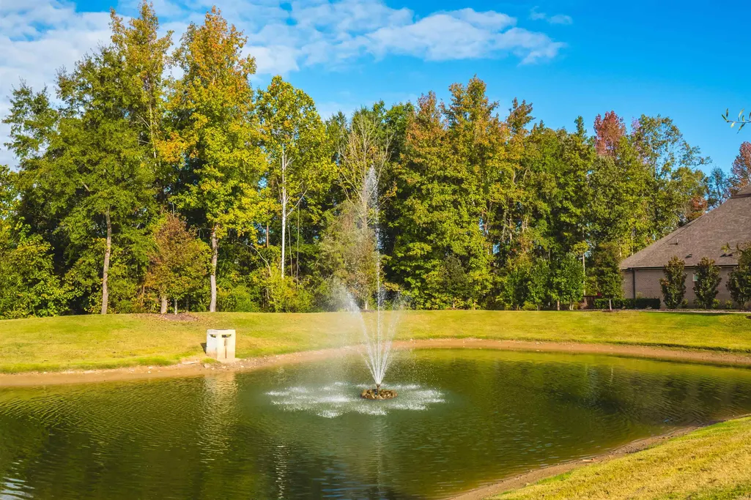
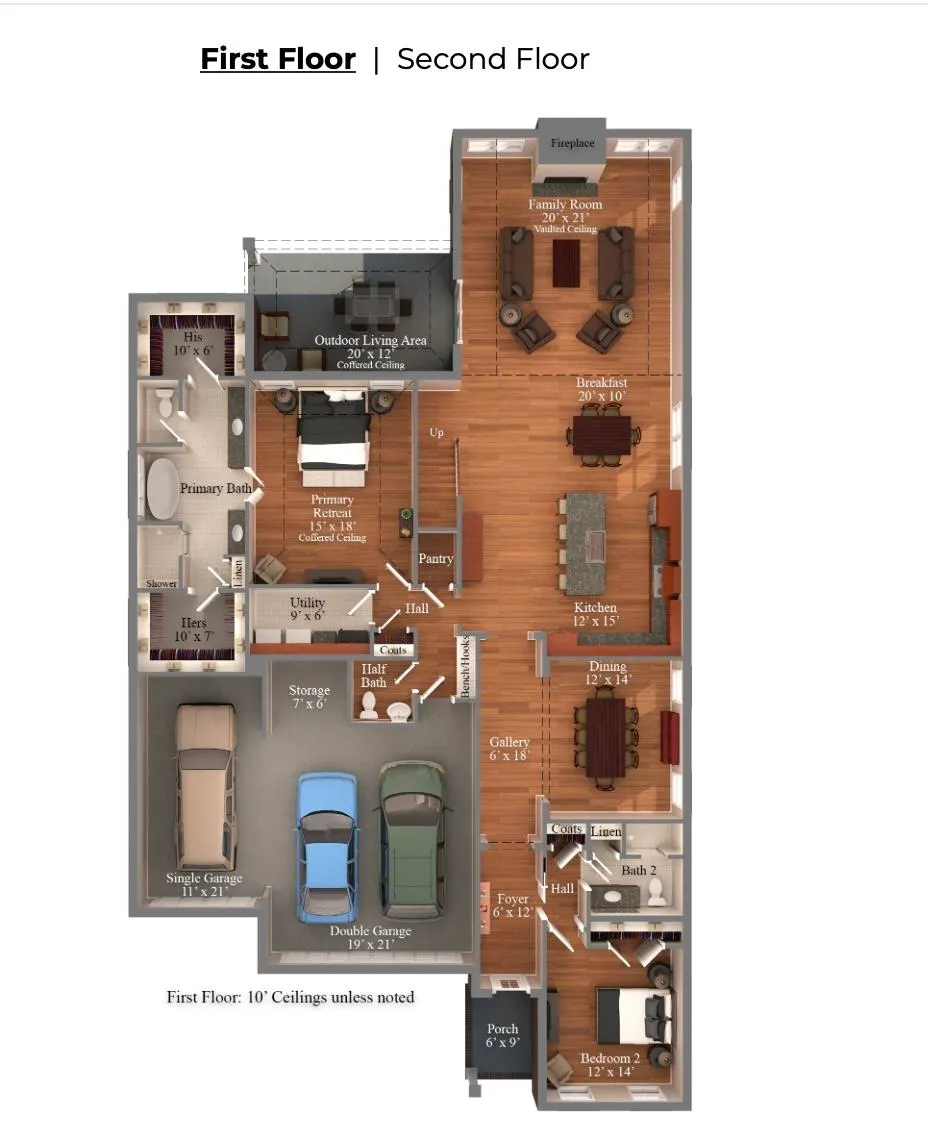
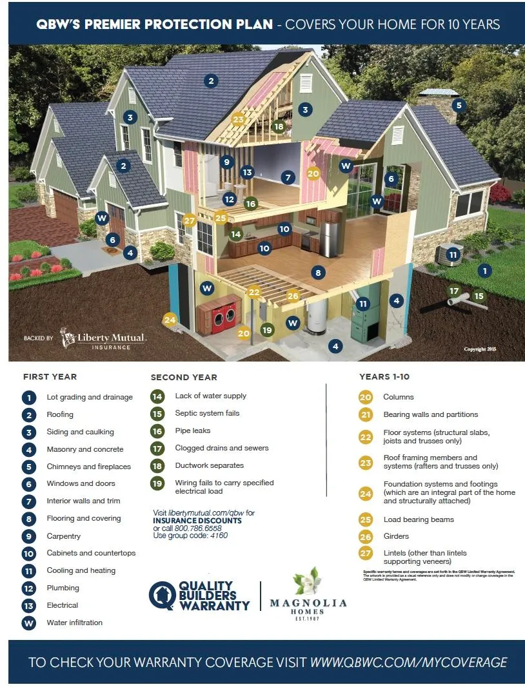
Thoughtfully designed new Magnolia Home in the serene Villages of Saunders Creek-a peaceful Rossville community with walking trails, ponds w/ fountains, sidewalks, elegant streetlamps, expansive common areas, and low Fayette County taxes.This Rosewood Classic Collection home features timeless curb appeal, a rare 3-car garage, future 4th br, covered outdoor living, and backs to common open space! High quality details - engineered foundation,James Hardie® siding/trim, Tyvek® house wrap, 1/2" flash coat foam insulation on exterior walls, radiant foil barrier roof decking, JELD-WEN® Low-E argon gas windows, Owens Corning® architectural shingles, copper flashing,walk-in attic and insulated carriage-style garage doors. Interior highlights include hardwoods, 8â doors down, custom cabinetry, quartz counters, GE/Bosch appliances, spa-inspired primary bath, Amana® HVAC, security system, and Magnoliaâs signature craftsmanship with peace of mind backed by 10-yr QBW warranty! Late Fall completion!
| Price History | |
|---|---|
| 5/22/2026 | Listed $759,999 |
General Features
| Heating | Central,Dual System,Gas |
|---|---|
| Cooling | Ceiling Fan(s),Central,Dual System |
| Roof | Composition Shingles |
| Fireplaces | 1 |
| Status | Active |
| Full Baths | 3 |
| Half Baths | 1 |
| Other Rooms | Attic,Entry Hall,Laundry Room |
| Legal Subdivision Name | Villages of Saunders Creek |
| Style | Traditional |
| Stories Count | 2 |
| County | Fayette |
| Class | Residential |
| Type | Detached Single Family |
| Condo | No |
| Area | 655A |
| Annual Association Fee | 550 |
| Management Company | Magnolia Homes |
| Status | New Construction |
| Annual City Tax | 2261 |
| Annual County Tax | 1769 |
| Sale/Rent | For Sale |
| Status Detail | 3 |
| Flood Insurance Required | No |
| Area | Fayette - South |
| Service Type | Full Service Listing |
| Neighborhood Association | Mandatory |
| Year Built | 2026 |
| Directions | Heading East on Hwy 57 continue for about 7 miles.Enter into Saunders Creek entrance on right and continue to back of community to the Villages of Saunders Creek entrance that will be on your left. |
| City | Rossville |
Interior Features
| Dining Room | 12x14 |
|---|---|
| Living Room | Great Room,Island In Kitchen,Pantry,Separate Breakfast Room,Separate Den,Separate Dining Room |
| Kitchen Dimensions | 12x15 |
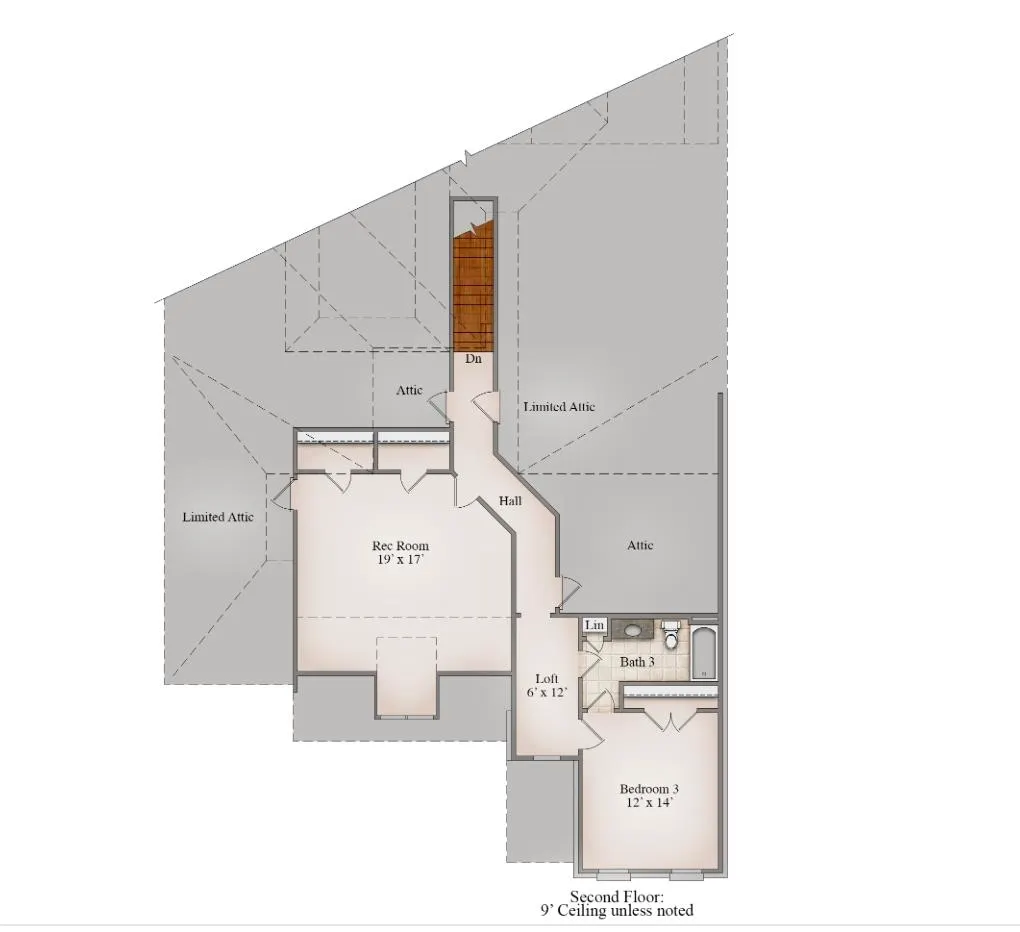
| Bedroom 3 Dimensions | 12x14 |
| Bedroom 2 Dimensions | 12x14 |
| Beds | 3 |
| Total Baths | 3.1 |
| Fireplace | In Den/Great Room,Prefabricated,Ventless Gas Fireplace |
| Number of Rooms | 16 |
| Downstairs Bedrooms | 2 |
| Breakfast Dimensions | 20x10 |
| Play/Bonus Room Dimension | 19x21 |
| MISC. INTERIOR | Mud Room,Permanent Attic Stairs,Powder/Dressing Room,Security System,Smoke Detector(s),Vent Hood/Exhaust Fan,Walk-In Attic,Walk-In Closet(s) |
| FLOORS/CEILINGS | 9 or more Ft. Ceiling,Part Carpet,Part Hardwood,Smooth Ceiling,Tile,Vaulted/Coff/Tray Ceiling |
| INTERIOR EQUIPMENT | Cable Available,Dishwasher,Disposal,Double Oven,Gas Cooking,Microwave |
| BEDROOM 3 DESCRIPTION | Level 2,Smooth Ceiling,Walk-In Closet |
| BEDROOM 2 DESCRIPTION | Level 1,Private Full Bath,Smooth Ceiling |
Exterior Features
| Foundation | Slab |
|---|---|
| Pool | None |
| Lot | 27 |
| Lot Size Area | 0.2 |
| Water & Sewer | 2+ Water Heaters,Electric Water Heater,Public Sewer,Public Water |
| Lot Size | 8731 |
| Parking Display | G3A |
| Lot Description | Other (See Remarks),Professionally Landscaped |
| # Covered Parking Spaces | 3 |
| PARKING/STORAGE | Driveway/Pad,Front-Load Garage |
| EXTERIOR/WINDOWS | Brick Veneer |
| Misc. Exterior | Porch,Patio,Covered Patio,Sidewalks |
Amenities
- Foreclosure
- Views
- Short Sale
- New Construction
- Adult 55+
- Lease To Own
- No HOA Fees
- Furnished
- Primary On Main
- Air Conditioning
- Seller Finance
- Green
- Fixer Upper
- Horse
- Golf
- Fireplace
- Deck
- Garage
- Basement
- Pool
Property vs Single Family Average in 38066
Price
Taxes
Year Built
Visits
 Copyright © 2026 Memphis Area Association of REALTORS®. The information provided is for the consumer's personal, non-commercial use and may not be used for any purpose other than to identify prospective properties that the consumer may be interested in purchasing. Information deemed reliable, but not guaranteed. Some or all of the listings displayed may not belong to the firm whose web site is being visited.
 MLS United® - All information deemed reliable but not guaranteed. All properties are subject to prior sale, change, or withdrawal. Neither listing broker(s) or information provider(s) shall be responsible for any typographical errors, misinformation, misprints and shall be held totally harmless. Listing(s) information is provided for consumer's personal, non-commercial use and may not be used for any purpose other than to identify prospective properties consumers may be interested in purchasing.
 North Central West Virginia Real Estate Information; All information deemed reliable but not guaranteed. All properties are subject to prior sale, change or withdrawal. Neither listing broker(s) or information provider(s) shall be responsible for any typographical errors, misinformation, misprints and shall be held totally harmless. Listing(s) information is provided for consumer's personal, non-commercial use and may not be used for any purpose other than to identify prospective properties consumers
